
Peaceful dawns, dry for decades
This hardworking bath had served two decades: split grout, a leaky suite and a shower nobody trusted. The owners craved somewhere restorative — that would never drip again.
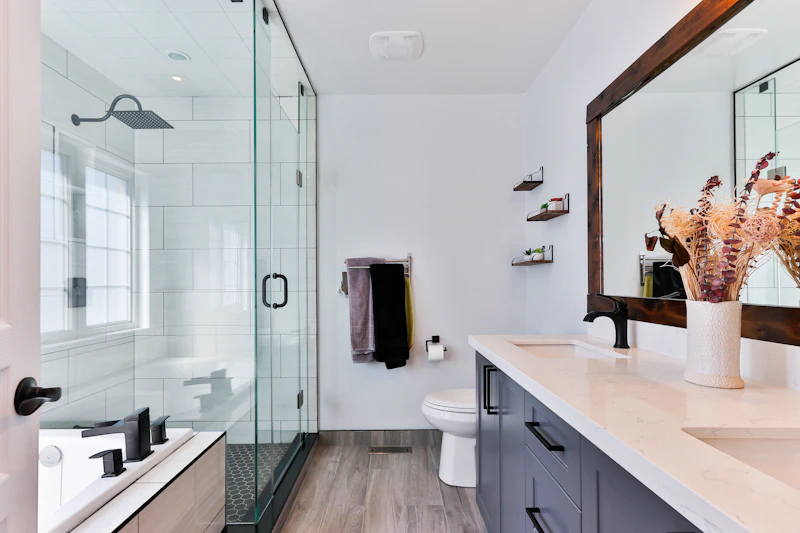
We took it to the studs, tanked every wet inch, then dressed it in sage porcelain, brushed-brass mixers, a floating twin basin and a clear walk-in screen.

Starting point
Soaked plaster behind loose tiles, boxy pipe casing and a plan that hid the window's daylight.
What we did
Complete rip-out and tanking, rerouted runs, floating sanitaryware and a glass shower sharing light wall to wall.
How it lives now
A hushed, wipe-clean bath with toasty floors, gentle glow and a decade-long tanking promise.
Step inside the retreat


Work covered
Rip-out, tanking, walk-in drench, twin basin, heated screed, full tiling, glow and airflow.
Timeframe
5 weeks with a loan shower sorted for the household throughout.
Services involved
Bathroom remodeling with 10-year tanking promise.

