
From boxed-in rooms to easy togetherness
The family liked their street yet felt cramped by poky, dim rooms. Daylight barely reached the hallway, while the kitchen sat apart from where everyone gathered.
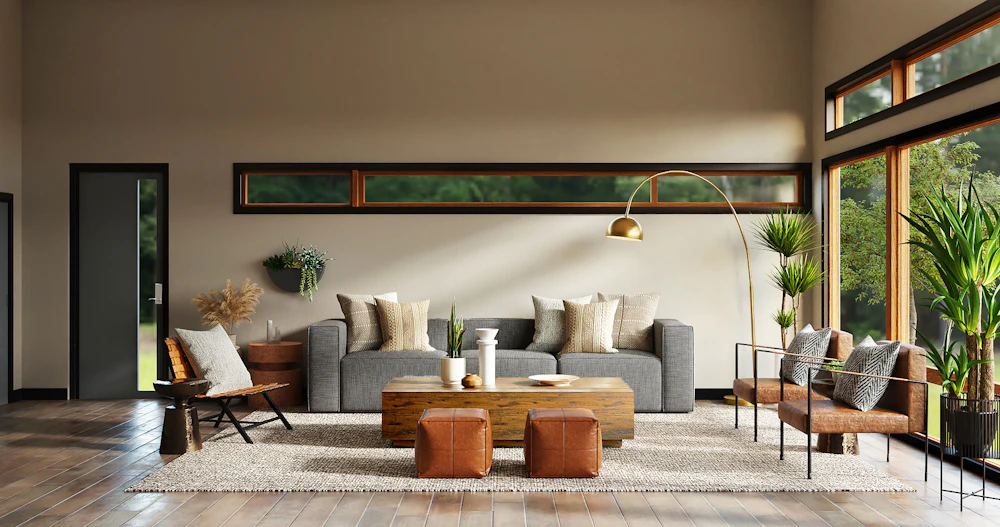
We took down the kitchen-dining partition, cut a steel-framed opening toward the lounge, and laid wide oak boards end to end — so the floor now flows as one serene linked space.
Starting point
Bearing walls chopped the plan into cubicles, ceilings felt low, and the stair blocked morning sun from the entry.
What we did
Hidden-steel openings, a rebuilt oak-and-glass balustrade, and layered spots and pendants to raise each corner.
How it lives now
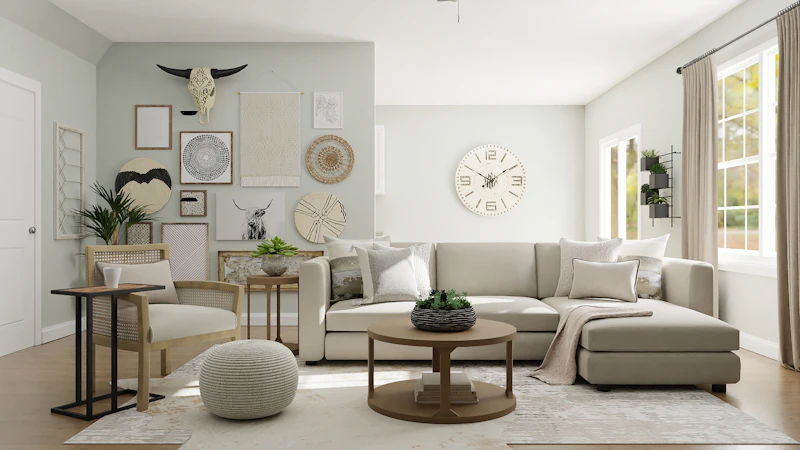
A single flowing level with clear spots for cooking, eating and lounging — luminous from breakfast to bedtime.
Step inside the haven


Work covered
Ground-floor re-plan, stair rebuild, oak floors, rewire, plus new kitchen and family bath.
Timeframe
18 weeks from rip-out to joint walkthrough, delivered on the promised date.
Services involved
Full home renovation with interior remodeling finishes.


